Showing posts with label interior design. Show all posts

Guangzhou Opera House

Thursday, December 27, 2012 at 3:26 PM


The Guangzhou Opera House by Zaha Hadid Architects has opened in Guangdong province, China.


Shaped to resemble two pebbles on the bank of the Pearl River, the building houses a 1,800-seat theatre plus 400-seat multifunctional hall, rehearsal rooms and entrance hall.


Like pebbles in a stream smoothed by erosion, the Guangzhou Opera House sits in perfect harmony with its riverside location. The Opera House is at the heart of Guangzhou’s cultural development. Its unique twin-boulder design enhances the city by opening it to the Pearl River, unifying the adjacent cultural buildings with the towers of international finance in Guangzhou’s Zhujiang new town.


The design evolved from the concepts of a natural landscape and the fascinating interplay between architecture and nature; engaging with the principles of erosion, geology and topography. The Guangzhou Opera House design has been particularly influenced by river valleys – and the way in which they are transformed by erosion.


Fold lines in this landscape define territories and zones within the Opera House, cutting dramatic interior and exterior canyons for circulation, lobbies and cafes, and allowing natural light to penetrate deep into the building. Smooth transitions between disparate elements and different levels continue this landscape analogy. Custom moulded glass-fibre reinforced gypsum (GFRC) units have been used for the interior of the auditorium to continue the architectural language of fluidity and seamlessness.


The Guangzhou Opera House has been the catalyst for the development of cultural facilities in the city including new museums, library and archive. The Opera House design is the latest realization of Zaha Hadid Architects’ unique exploration of contextual urban relationships, combining the cultural traditions that have shaped Guangzhou’s history, with the ambition and optimism that will create its future.


Hedonism Wine, Mayfair London

Friday, October 19, 2012 at 12:48 AM

Today I took a short walk between two project site and on the way I noticed this beautiful lighting feature


photos by Mihaly Bartha

Virgin Atlantic’s New Upper Class Bar And Cabin

Tuesday, June 26, 2012 at 12:32 AM


Virgin Atlantic teamed up with VW + BS studio to shape a new experience for passengers riding the airline 30 000 feet in the air. The first time the new upper class bar and cabin enchanted its guests was this spring, on a route from London to New York. This new aircraft hospitality space concept was created to encourage social interaction between passengers in an innovative atmosphere built for a plane with the strictest safety regulations. Virgin Atlantic’s New Upper Class Bar And Cabin is the sophisticated result of creative thinking based on giving the design studio free hand to redesign one of Virgin’s planes.


When Virgin Atlantic sums up this projects, they describe it as a mixture of insight into the client’s needs and wishes, creativity and expert engineering. A futuristic design like this one, influenced by the angled positioning of interior spaces, creates a unique set of social spaces, while the espresso colored leather seats offer a comfortable place to rest. The design lines and colors with RGB lighting effects creates different moods. 


Salon Urbain - Place des Arts, Montreal

Sunday, June 17, 2012 at 11:50 AM


Sid Lee Architecture and Ædifica!turned the parking area at Place des Arts into a Salon Urbain, a versatile new space ideal for meeting up before or after a musical performance, a gallery visit or a conference. The Salon Urbain fully captures the artistic appeal of the site, located at the St. Urbain entrance of the Place des Arts and next to the new concert hall.


PKO Bank Polski

Thursday, March 1, 2012 at 12:49 AM


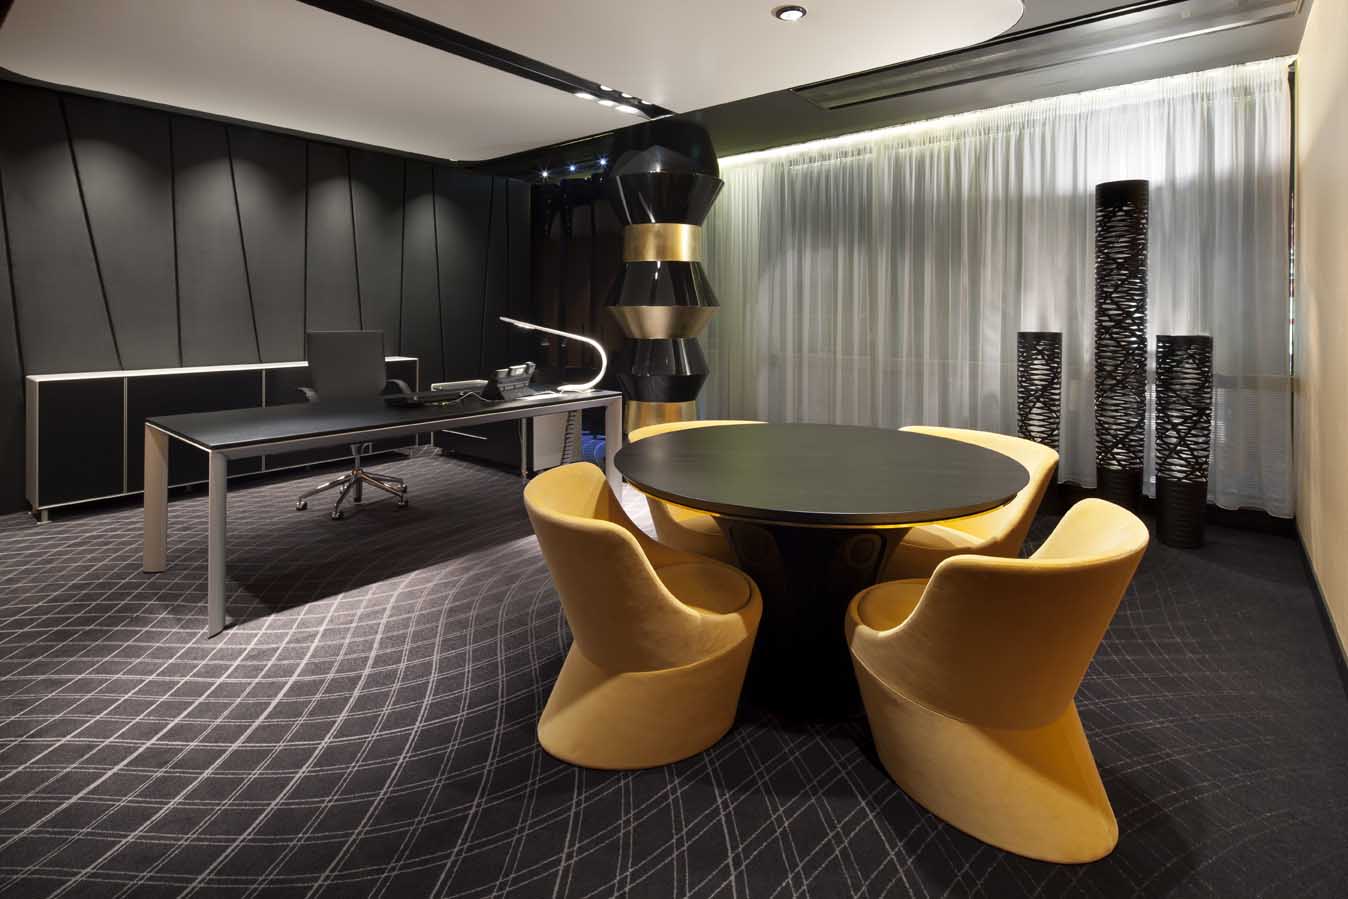
The PKO Bank Polski, is a far cry from your ordinary bank! We normally wouldn’t describe a bank as warm, sexy, and sensual, but the design of the PKO Bank makes saving and investing feel glamorous – ‘tell me more about your IRA options Mr. Bank Teller.’  That is exactly the environment that Polish architect and designer Robert Majkut wanted to create. Majkut took inspiration for the interior design from the already existing company graphics which consisted of black, white, and gold. The colors manifested within the wall materials, furniture, and lighting, to create a dramatic ambiance within the space.


One of the most interesting features of the bank comes is the dynamic wall behind the receptionists desk. Majkut explains that “a bi-dimensional pattern was completely transformed by introducing an additional dimension: it was made spatial by being projected on the tri-dimensional model of the interior.” The architect went on, “to achieve this effect special software for parametric design was used, which allowed for the creation of a complex and ordered structure formed as a transformation of the subtle grid of lines converging in one abstract point.” 


The grid form of the wall came straight from the logo of the bank, then transformed into an exciting design feature within the space. Next came the lounge, a conference room, individual offices, and a small meeting area, all of which are designed to be luxurious, sophisticated, and comfortable!